
Fence visualizer
Fence visualizer and configurator for fence companies
A fence is never just a length in metres. It climbs a slope, turns a corner, steps down the stairs and opens for the driveway. Situvista draws it on a 3D scan of the customer's real plot, builds it from your catalogue's sizes and counts it into a bill of materials.
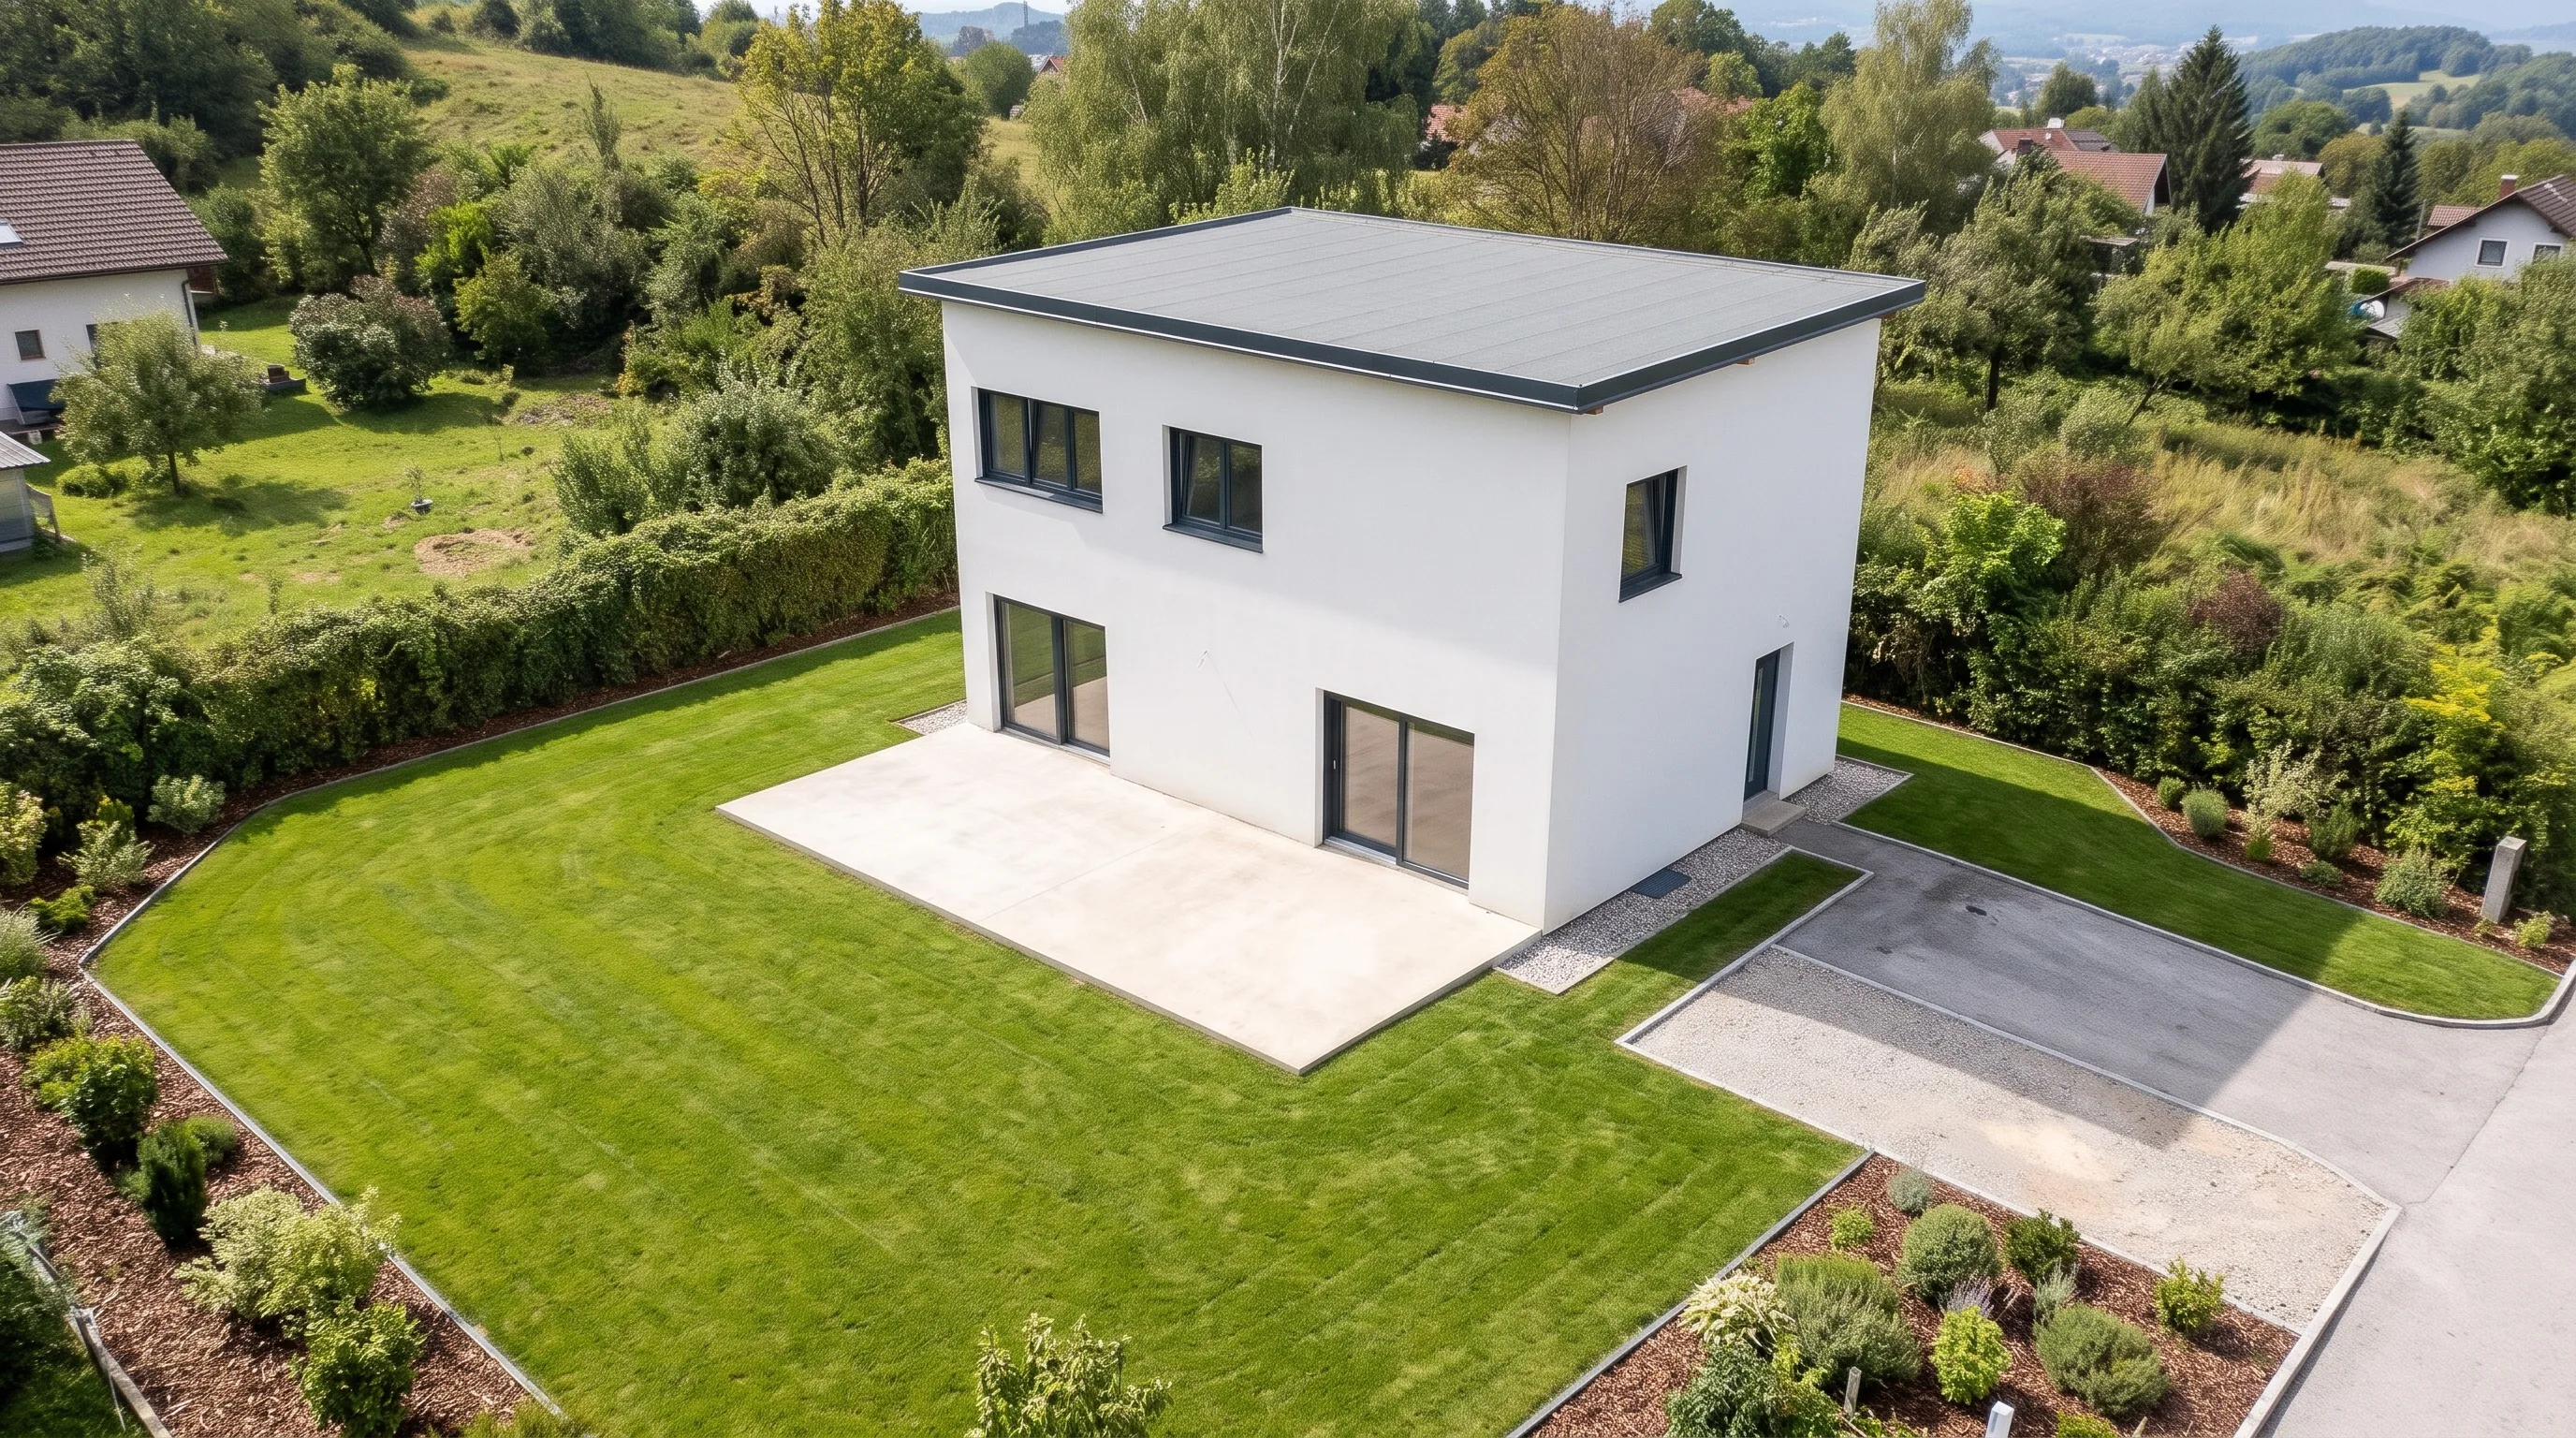
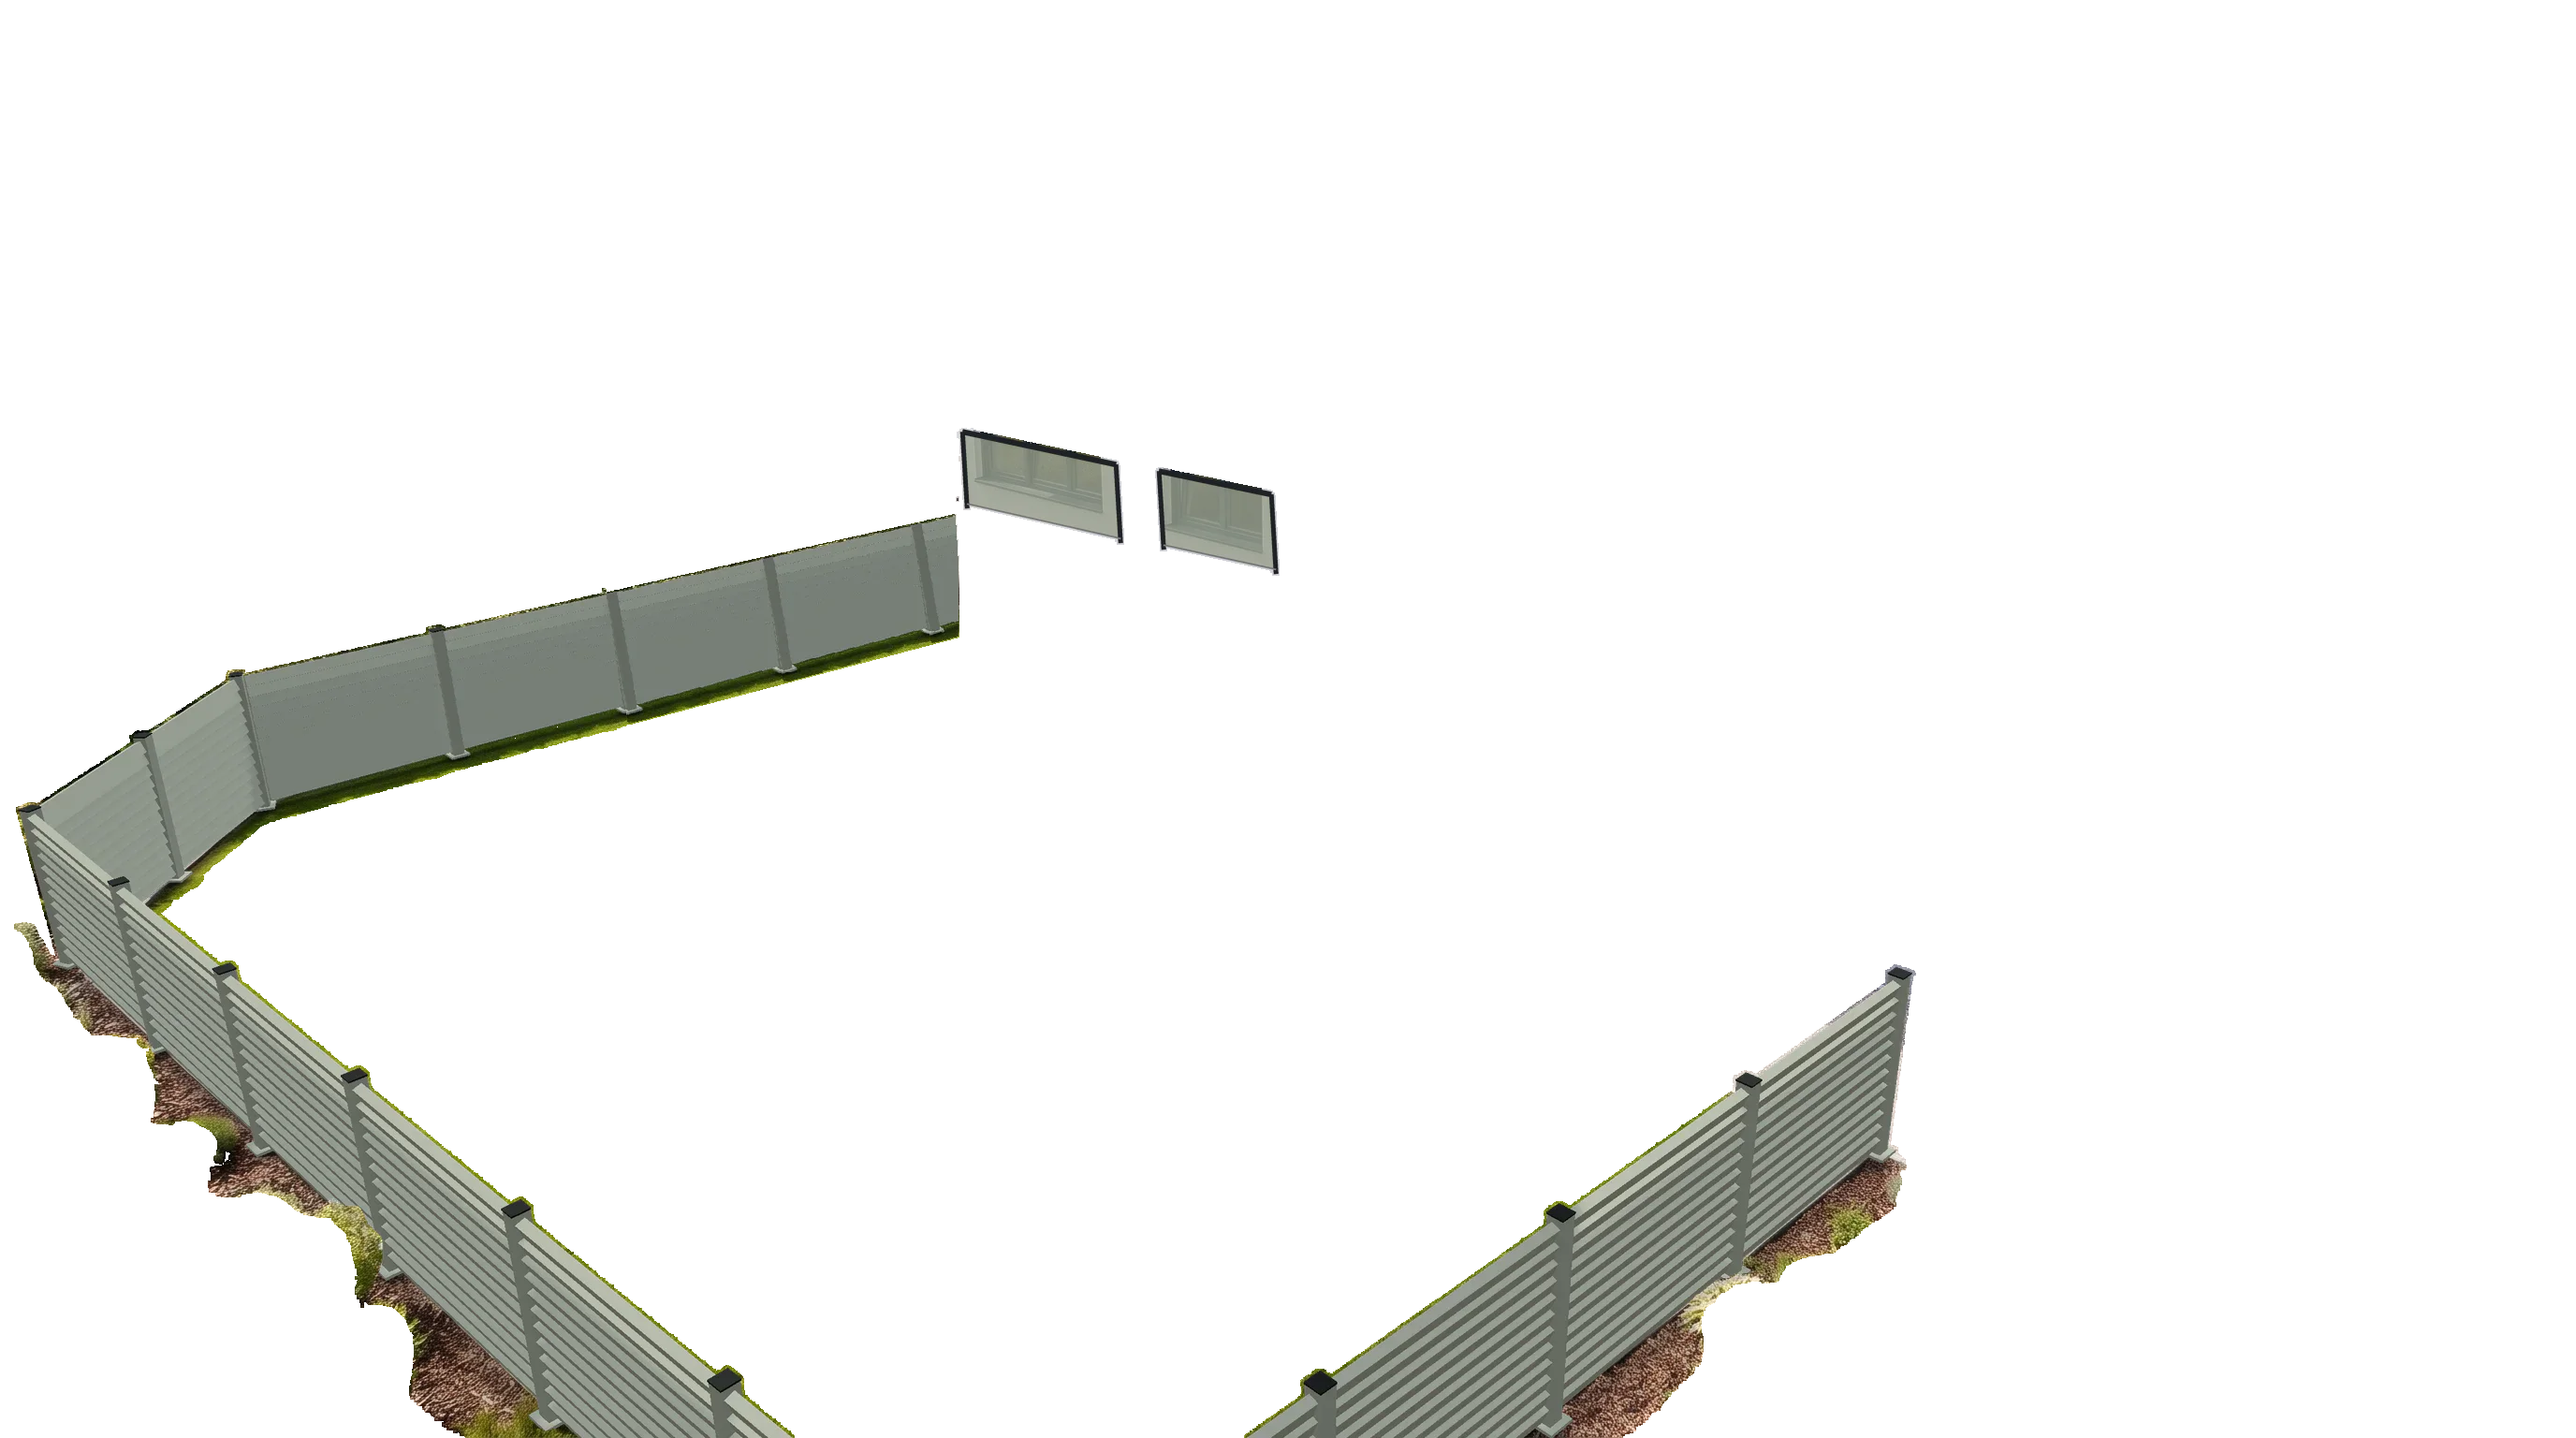
Flat picture or real ground
A fence on a blank background, or on their plot
A usual fence configurator
- A straight run on flat, empty ground, whatever the plot really does.
- Lengths typed in by the buyer, often guessed.
- Gates and stairs left for the site visit.
- The quantities worked out again, by hand, for the order.
Situvista
- The fence is drawn on a 3D scan and follows the terrain as it goes.
- Lengths come from the scan, each with its estimated uncertainty.
- Gates sit in the run, and railings follow the steps down to the landing.
- Posts, panels and gates are counted per run from the fence the customer saw.
What the fence tools do
From the boundary line to the order list
- 01
Draw on the ground
Tap the corners along the boundary and the fence follows the scanned ground: up a slope, over a bank, along a line that is never quite level.
- 02
Stairs and balconies
The stairs tool lays a railing that follows each step down to the landing. Balcony railings mount on top of the slab or on the side of the wall.
- 03
Gates where they belong
Pedestrian, double-leaf, sliding on a rail or cantilever with no rail across the drive, manual or motorized. Each sits in the run where you put it.
- 04
Your catalogue's sizes
Panels and fields come from the sizes you sell, so the fence on screen is built from what you can order: panels, slats, gabions, glass or balcony railings, in your colours and prices.
- 05
A bill of materials per run
Posts, panels and gates counted per run, and a cut list for made-to-measure systems. As a PDF, a spreadsheet, a CSV for your ERP, or a DXF with plan, elevations and a 3D model.
- 06
Measure on the scan
Pick two points and get the length with its estimated uncertainty. Know one length on site, a wall, a door or a slab? Calibrate the scene to it.
On your website
A fence configurator that turns sketches into leads
Homeowners rarely know their fence in metres, but they know their plot. The configurator on your website walks them through five steps, and you receive a lead with the sketch, the sizes and their choices, not an empty form. It arrives by email and in your lead dashboard, under your logo and colours.
- 01Where: along the street, the street and both sides, all around, or something else
- 02Sizes: the length of each side, drawn live from above
- 03Gates: a sliding or swing driveway gate and a garden gate, placed by distance or by dragging
- 04Look: model, height and colour from your catalogue, with a 3D preview
- 05Send: a summary and their details, with up to three photos of the site
How it works
From a sketch to an ordered fence
- 01
A sketch arrives
From the configurator on your website, or added by your team after a call. Each lands in the lead dashboard.
- 02
The plot is captured
A capture link opens a guided scan on the customer's iPhone, or your fitter walks the site with the staff app.
- 03
You draw the fence
Along the real ground: corners, gates, stairs and railings. A second variant for a lower height or another infill.
- 04
The customer sees it
One link, no account: the fence on their own ground, the options side by side, the price as you choose to show it.
- 05
One visit, then the order
Measure once they confirm, then issue the bill of materials as revision 1. A later change asks for a new revision.
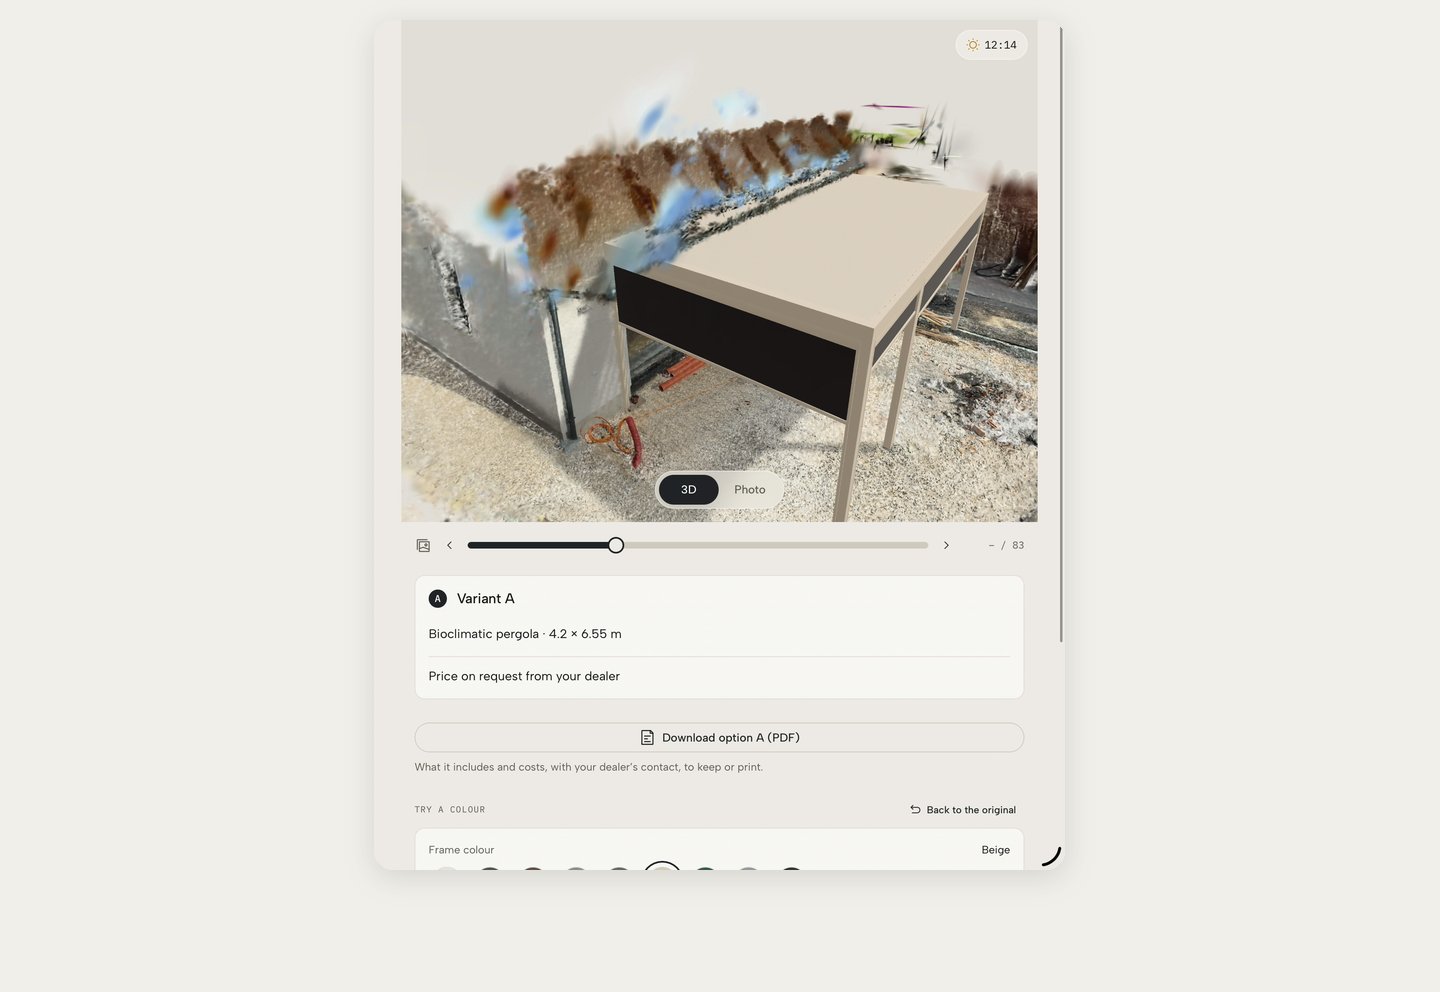
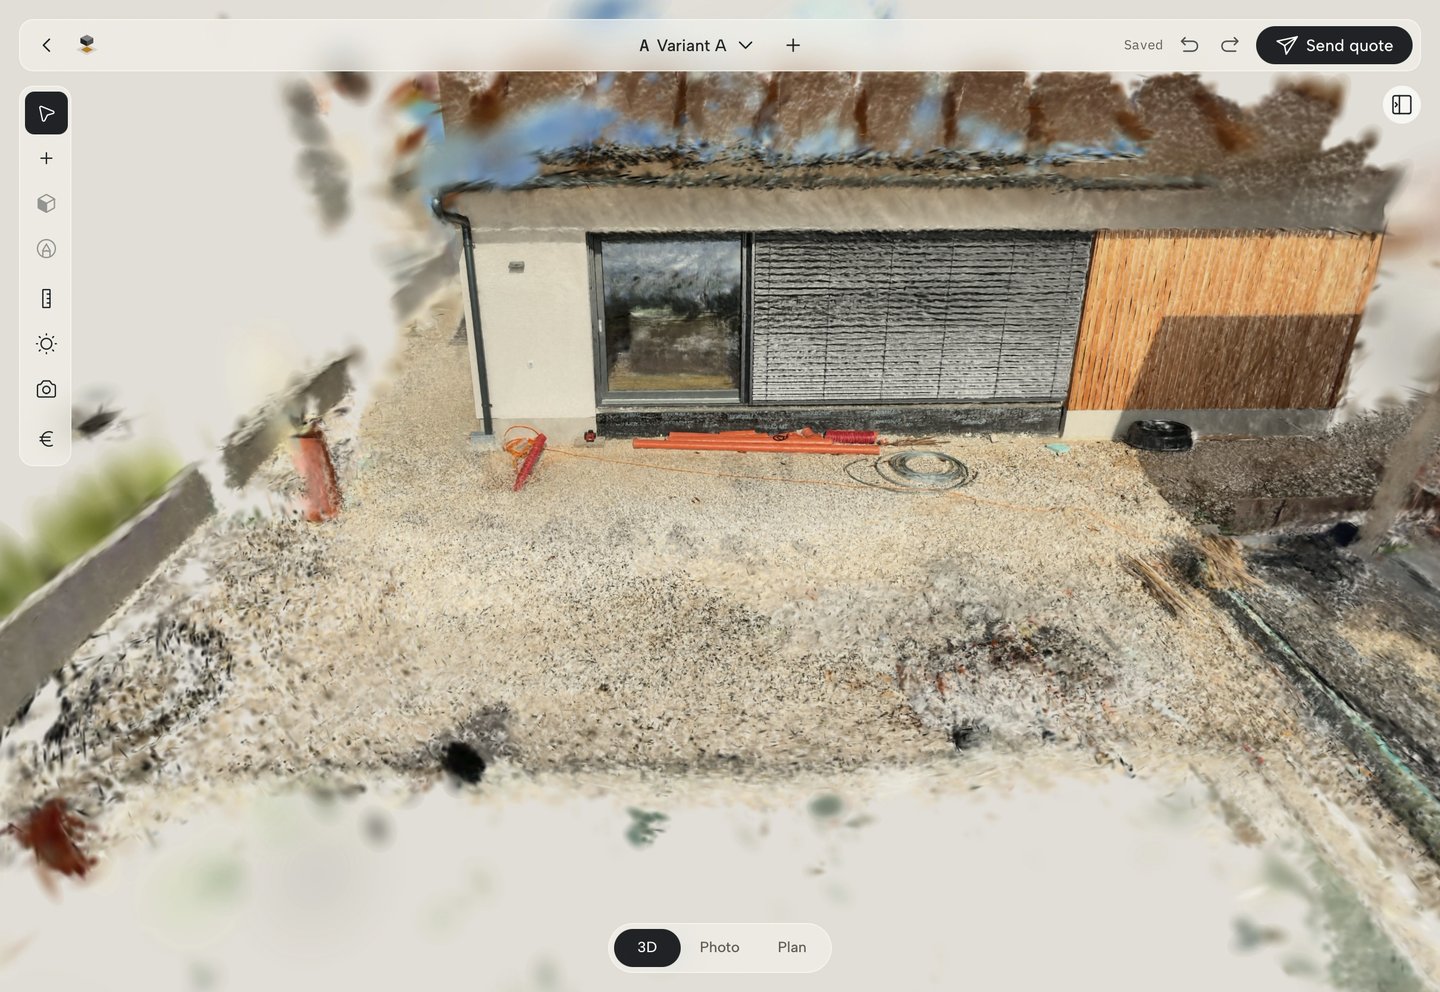
Questions
Fence visualizer questions
- Is this an AI fence visualizer?
- No. An AI visualizer paints a fence into a photo: it can look plausible, but no sizes stand behind it. Situvista draws the fence from your catalogue on a 3D scene of the plot, so the lengths, posts and gates on screen are the ones in the quote.
- Does it handle slopes and stairs?
- Yes, on a scanned scene: the fence follows the terrain between corners, and the stairs tool follows the steps to the landing. In a scene made from photos the fence stands on level ground.
- How accurate are the lengths?
- Within a few centimetres of the scan: good enough to design against and give an indicative quote. The final measurement happens at the visit, for projects the customer has confirmed.
- Can the order go straight to the manufacturer?
- The bill of materials lists posts, panels and gates per run, with a cut list for made-to-measure systems. Issuing a revision freezes it as ordered.
- Can homeowners design a fence on our website?
- Yes. Every plan includes the configurator for your website: five steps from layout to gates and model, with a 3D preview, sent to you as a lead with photos.
- Do customers need an app?
- No. The capture link opens a guided scan on an iPhone with nothing to install; LiDAR gives the best scan. The presentation link opens in any browser.

See it on a real lead
Bring one real lead. We build the scene with you.
A 30 minute call: we prepare a quick demo with one of your products, you send a capture link to a real customer, and we walk through the result together. Once we decide to work together, we set up your full range.